July 16, 2026
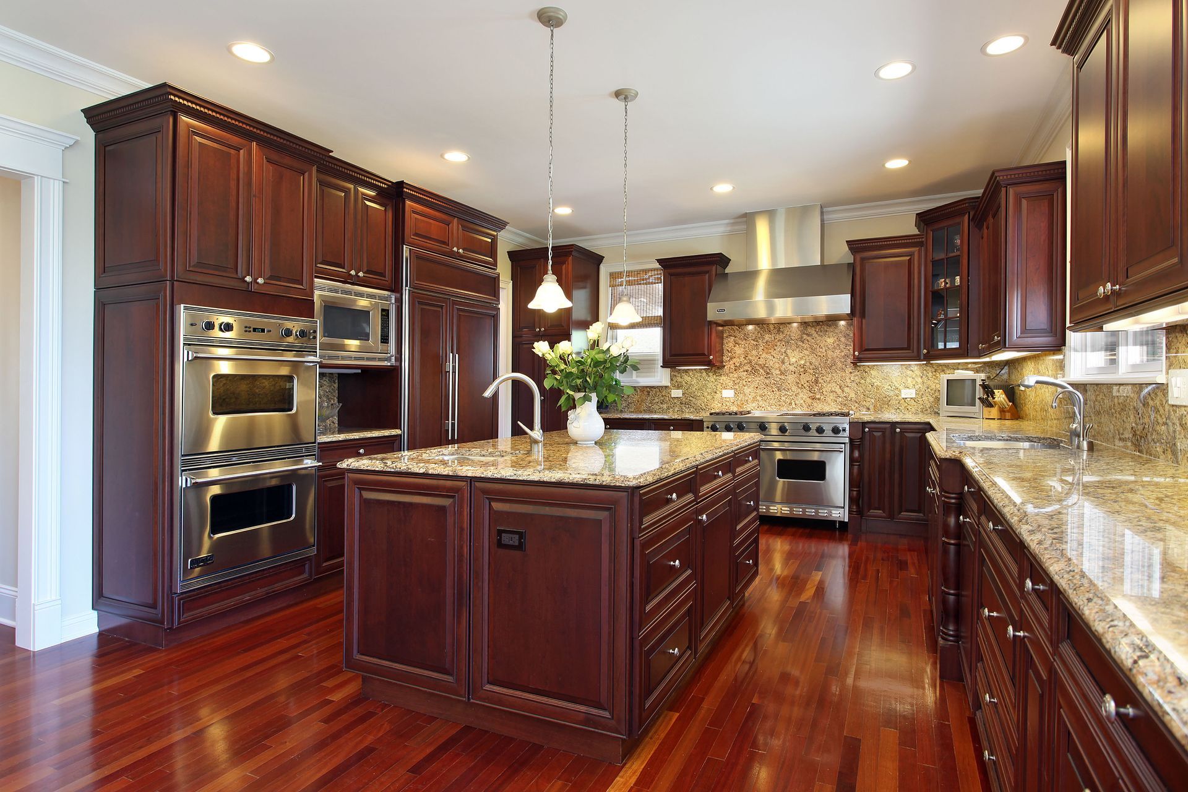
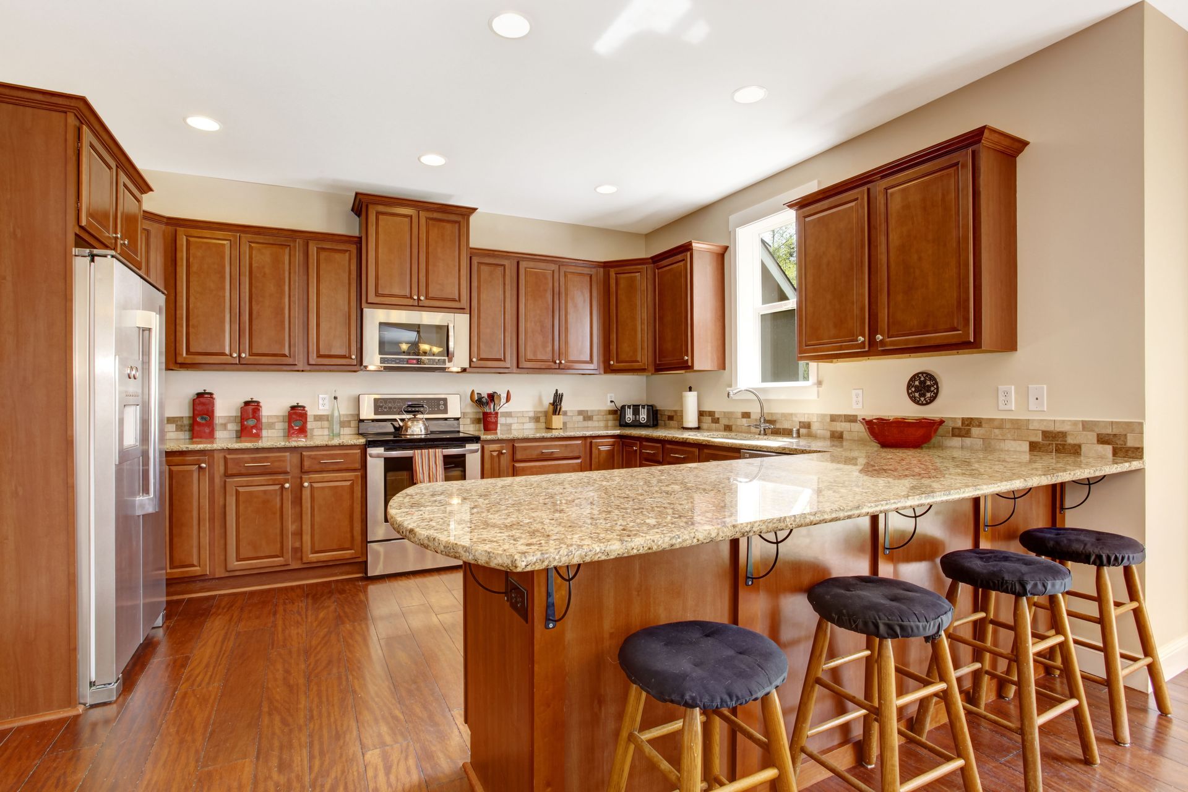
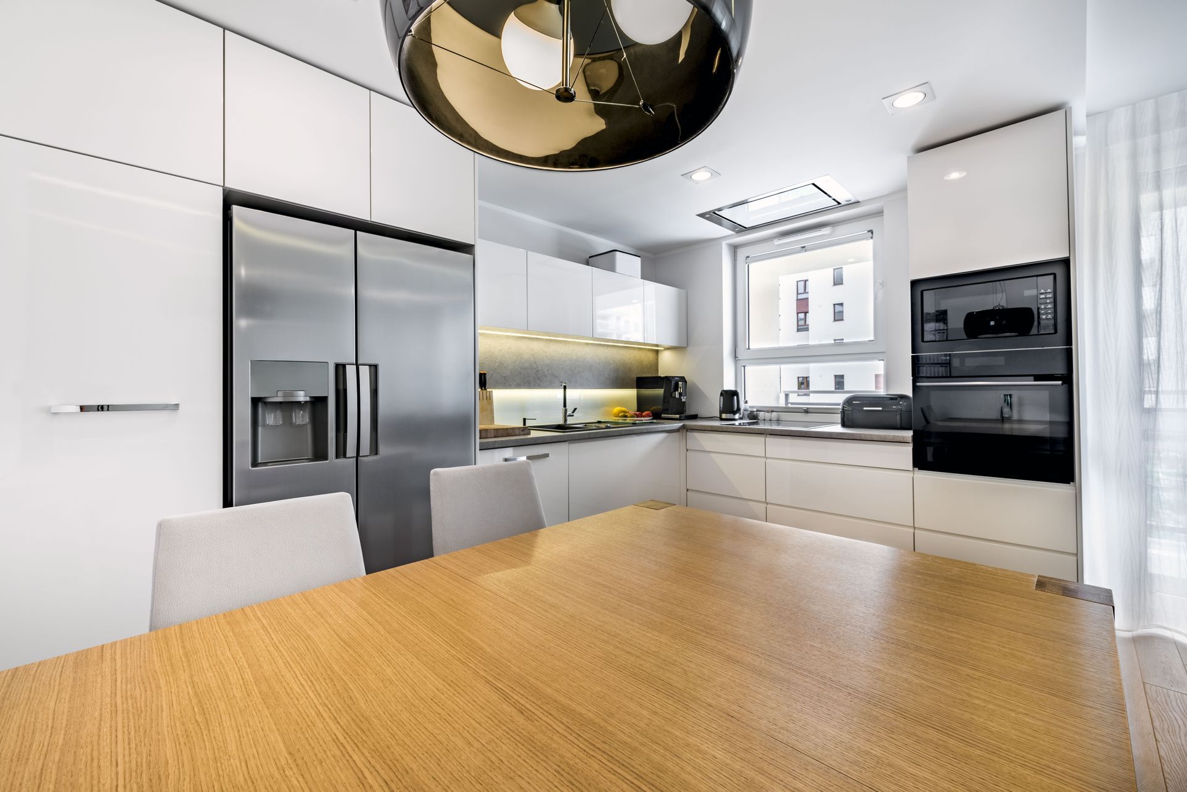
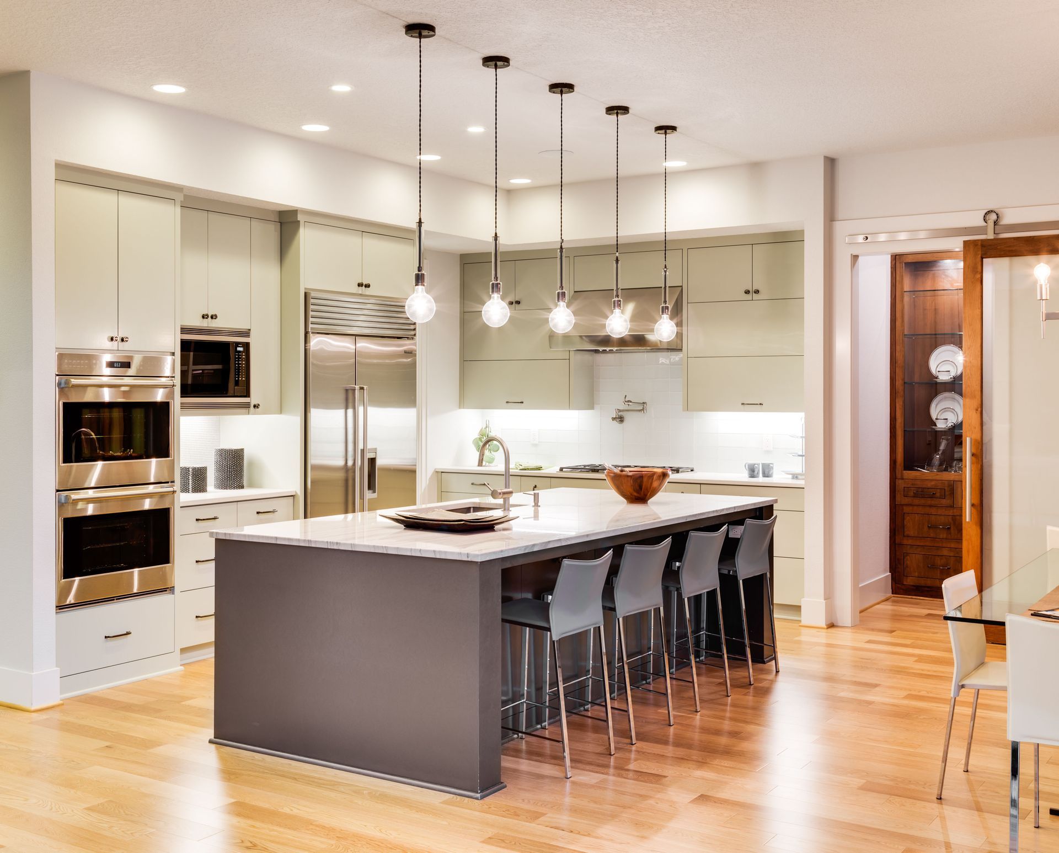
Homeowners embarking on a kitchen remodel often discover that the heart of the home is filled with unexpected architectural quirks. Standard blueprints rarely account for the real-world irregularities of older properties, shifting walls, or unique personal preferences. When attempting to fit mass-produced storage units into these spaces, gaps, unutilized areas, and awkward configurations frequently emerge. This is where the expertise of a professional custom kitchen cabinet company becomes invaluable, transforming problematic footprints into highly functional culinary workspaces. Rather than forcing a home to adapt to rigid manufacturing standards, tailor-made solutions mold the storage around the specific physical realities of the room.
1. Maximizing Awkward Corner Spaces
Corners represent notoriously underutilized real estate in standard kitchen layouts, frequently turning into deep caverns where items are forgotten. Standard retail solutions often rely on basic filler panels or elementary revolving shelves that fail to capture the full depth of the junction. This leaves a significant amount of square footage completely inaccessible, forcing individuals to stretch to reach everyday cooking essentials. A dedicated custom kitchen cabinet company solves this persistent issue by engineering precise geometric inserts, such as diagonal drawers or pull-out blind corner systems. These advanced mechanisms bring content directly to the user, ensuring that every square inch of corner space serves a practical purpose.
Beyond merely improving physical access, these tailored corner interventions eliminate the unsightly aesthetic gaps that detract from a cohesive design. When factory-made boxes are jammed into an irregular corner, installers must frequently use wide, blank pieces of wood to mask the poor fit. Custom alternatives are built to the exact angles of the walls, even when those walls are not perfectly square. This seamless integration creates a continuous, unbroken line of storage that enhances the visual flow of the room while maximizing internal capacity. Homeowners can confidently store heavy small appliances or bulky cookware in areas that would otherwise remain empty and wasted.
2. Accommodating Nonstandard Appliance Dimensions
Modern culinary spaces often feature a diverse array of specialized appliances, from commercial-grade ranges to professional wine coolers and oversized refrigerators. Prefabricated cabinetry adheres strictly to standard increments, which rarely align with the precise specifications of high-end or European-inspired appliances. This discrepancy forces homeowners to compromise, either by leaving awkward gaps around their equipment or by selecting smaller options simply to fit the available boxes. Engaging a skilled custom kitchen cabinet company allows for a flawless marriage between utility and furniture, as every enclosure is built to the exact dimensions of the selected machinery. This results in a flush, built-in appearance that exudes luxury.
This level of personalization also allows for the clever concealment of everyday appliances behind matching integrated front panels. Dishwashers, refrigeration units, and trash compactors can blend into the surrounding woodwork, maintaining a unified visual theme across the entire layout. When utilizing stock options, achieving this level of visual continuity is nearly impossible due to the rigid sizing limitations of the panels provided by the manufacturer. By customizing the surrounding framework, designers can create ventilated, structurally sound housing that protects the longevity of the electronics while optimizing workflow. The final configuration feels intentional, sophisticated, and perfectly synchronized with the household.
3. Utilizing Full Vertical Height
Most residential properties possess vertical space that goes completely unused when standard, mass-produced storage units are installed. Factory boxes typically top out at uniform heights, leaving a dusty, useless void between the upper shelf and the ceiling line. This gap not only collects debris but also represents a missed opportunity for storing seasonal items or rarely used heirloom dishware. According to HomeAdvisor, custom cabinets can last 25 years or more, which is roughly double the lifespan of most prefabricated options. This impressive durability makes the decision to extend storage all the way to the ceiling a wise investment, as the robust construction ensures the upper units remain secure and functional for decades.
When a reputable custom kitchen cabinet company designs a layout, they measure the exact distance from the finished floor to the ceiling substrate. This allows them to create soaring, continuous vertical storage that elongates the appearance of the room while providing unparalleled organizational capacity. Tall ceilings are transformed into dramatic design assets rather than spatial problems, and crown molding can be integrated seamlessly into the top of the woodwork for a majestic finish. For rooms with low ceilings, this precise measurement prevents the cramped, heavy feeling that occurs when standard boxes sit too close to counter surfaces. The vertical plane is fully optimized, creating a balanced environment.
4. Integrating Specialized Storage Features
Every individual utilizes their culinary workspace differently, meaning that generic shelving arrangements rarely satisfy the specific organizational needs of a passionate cook. Stock units usually offer basic horizontal shelves that lead to cluttered stacks of baking sheets, disorganized spice jars, and jumbled containers. A specialized custom kitchen cabinet company addresses these daily frustrations by designing internal components around the actual inventory of the household. Vertical dividers for cutting boards, custom-milled spice pull-outs, deep drawers with adjustable peg systems for dinnerware, and heavy-duty lift mechanisms for mixers can all be built directly into the blueprint. This granular level of detail ensures that every utensil, pot, and pantry staple has a designated, easily accessible home.
Furthermore, these internal solutions prevent the physical strain associated with bending and digging into deep lower compartments. By replacing standard lower doors with full-extension drawers and custom roll-out trays, the entire contents of the lower storage are brought into plain view under optimal lighting. This functional upgrade is especially crucial for individuals who wish to age in place comfortably or those with mobility considerations. The overall efficiency of meal preparation improves dramatically when ingredients and tools are organized systematically according to the specific workflow of the cook. Custom engineering turns standard storage into an active participant in the daily culinary experience.
5. Correcting Architectural Structural Obstacles
Real-world homes are filled with structural elements that cannot be moved, such as exposed support pillars, plumbing chasms, ventilation ductwork, and slanted ceilings common in historical or attic conversions. Stock cabinet boxes are rigid rectangles that cannot accommodate these intrusions without losing their structural integrity or leaving massive gaps in the layout. A creative custom kitchen cabinet company excels at turning these structural liabilities into beautiful, functional design elements. Craftsmen can scribe and notch the backs of the units around exposed pipes or pillars, allowing the exterior face to remain perfectly uniform. Slanted rooflines can be matched with precision-angled doors that follow the exact pitch of the ceiling, turning an awkward attic corner into a gorgeous pantry.
This ability to design around permanent obstacles ensures that no space is sacrificed or left as an aesthetic eyesore. Instead of blocking off a wall because a vent pipe protrudes, customized solutions envelop the obstacle, maintaining a fluid layout that maximizes usability. This level of adaptability is particularly valuable during historical renovations, where preserving original structural integrity is mandatory but modern convenience is desired. The resulting layout feels seamless and harmonious, completely masking the complex architectural challenges hidden behind the beautiful woodwork. Homeowners gain a fully optimized room that respects the unique bones of the building.
Resolving complex layout issues requires a level of flexibility, durability, and precision that off-the-shelf alternatives simply cannot provide. By choosing tailor-made storage solutions, property owners can overcome awkward corners, nonstandard appliance configurations, unutilized vertical heights, specialized organizational challenges, and permanent structural barriers. Working alongside a dedicated custom kitchen cabinet company guarantees that the final layout is a perfect reflection of individual lifestyle needs and architectural realities. Investing in personalized craftsmanship not only elevates the daily enjoyment and utility of the home but also secures a robust, long-lasting infrastructure that stands the test of time. To transform your culinary space into a perfectly organized masterpiece designed specifically for your home, consider reaching out to the professional design team at Better Home Cabinet & Stone Inc.